
Precision digital captures for seamless franchise integration.
Interact with our 3D images to visualize spaces in full detail. Rotate, zoom, and inspect every angle before construction begins.
Our 3D scanning technology captures spaces with centimeter level precision, ensuring every measurement is exact. This eliminates guesswork and reduces costly rework during construction, saving both time and budget.
Digital scans accelerate the planning and design phases by providing instant, comprehensive data. Our team can begin working with accurate spatial information immediately, compressing schedules and getting projects to completion sooner.
By scanning existing spaces in 3D, we can precisely plan how franchise layouts integrate into unique and challenging environments. This ensures brand standards are met while adapting to the realities of each location.


We partner with IRIS to deliver cutting-edge 3D imaging solutions. Their advanced scanning technology and expertise ensure we capture every detail of your space with unmatched fidelity, providing the foundation for precise planning and flawless execution.
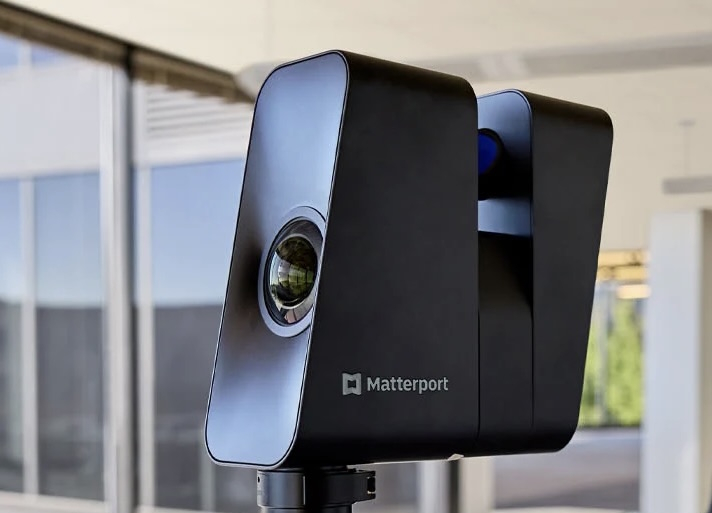
Our team visits your location with professional 3D scanning equipment. Using LiDAR and high resolution cameras, we capture the complete geometry, textures, and spatial relationships of the entire space in a single visit.
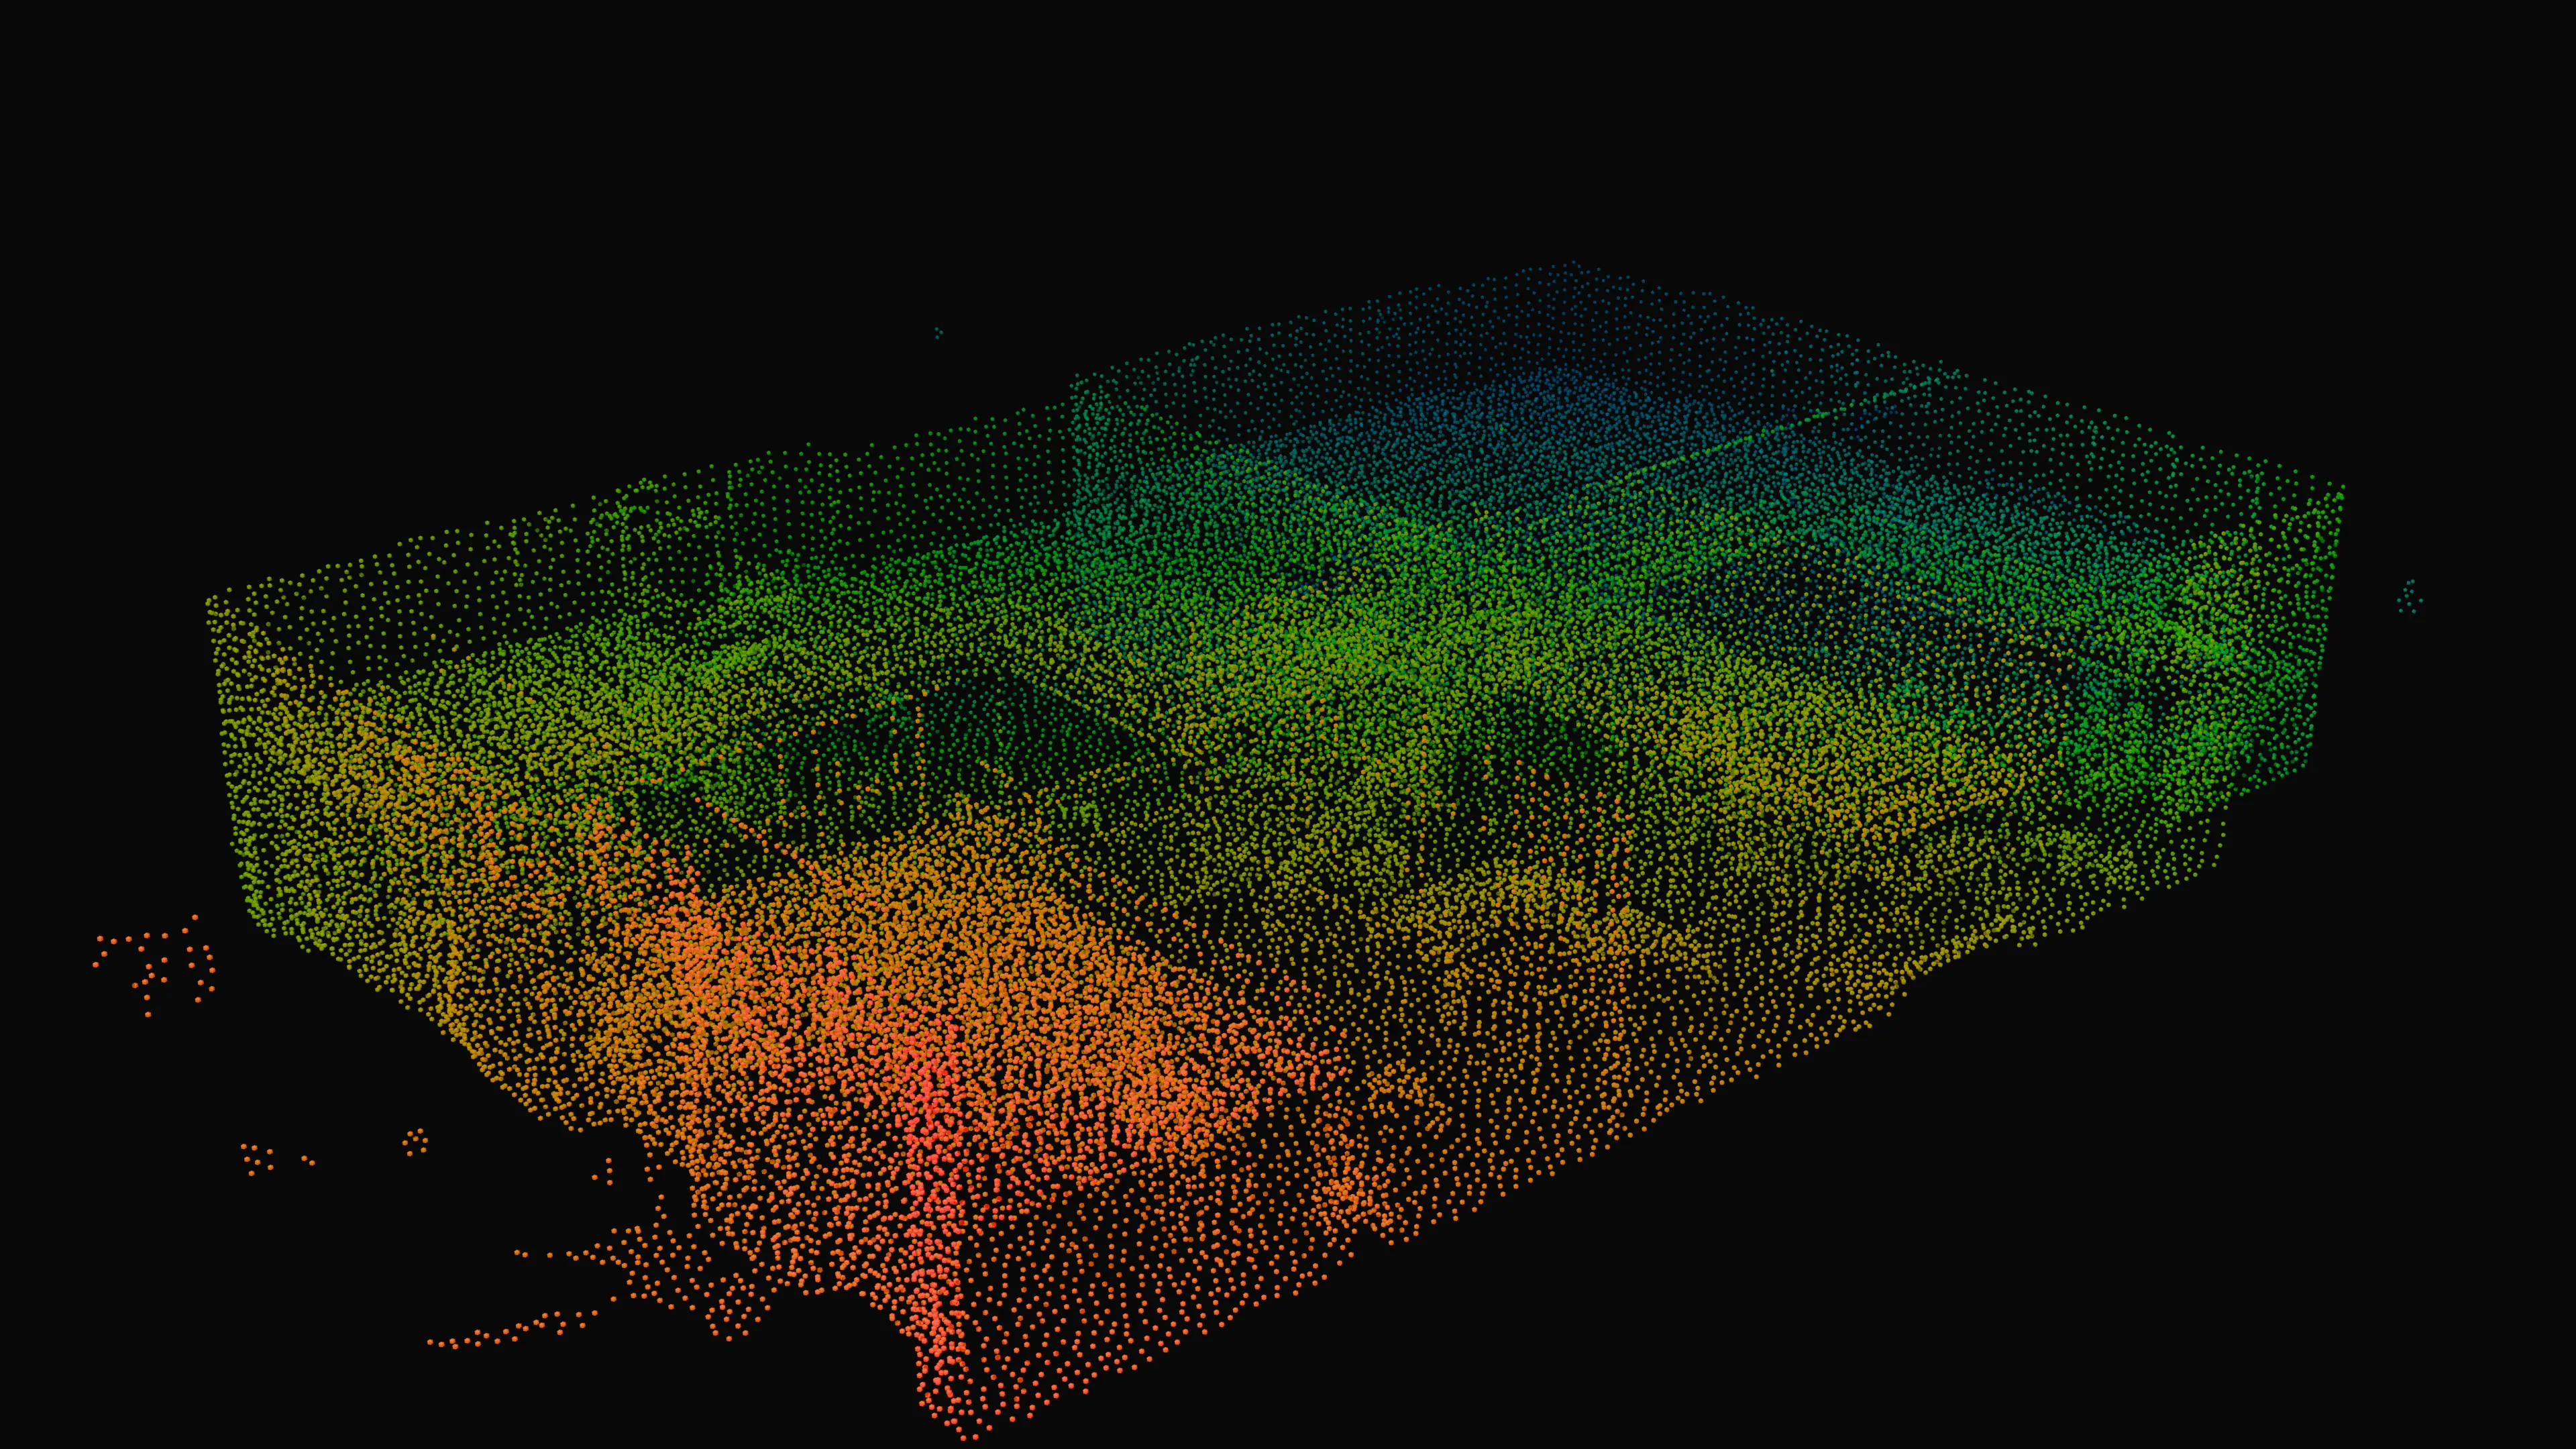
Raw scan data is processed into a detailed point cloud — millions of precise data points that form a digital representation of your space. Our software aligns, cleans, and organizes the data to create an accurate three dimensional model ready for analysis.
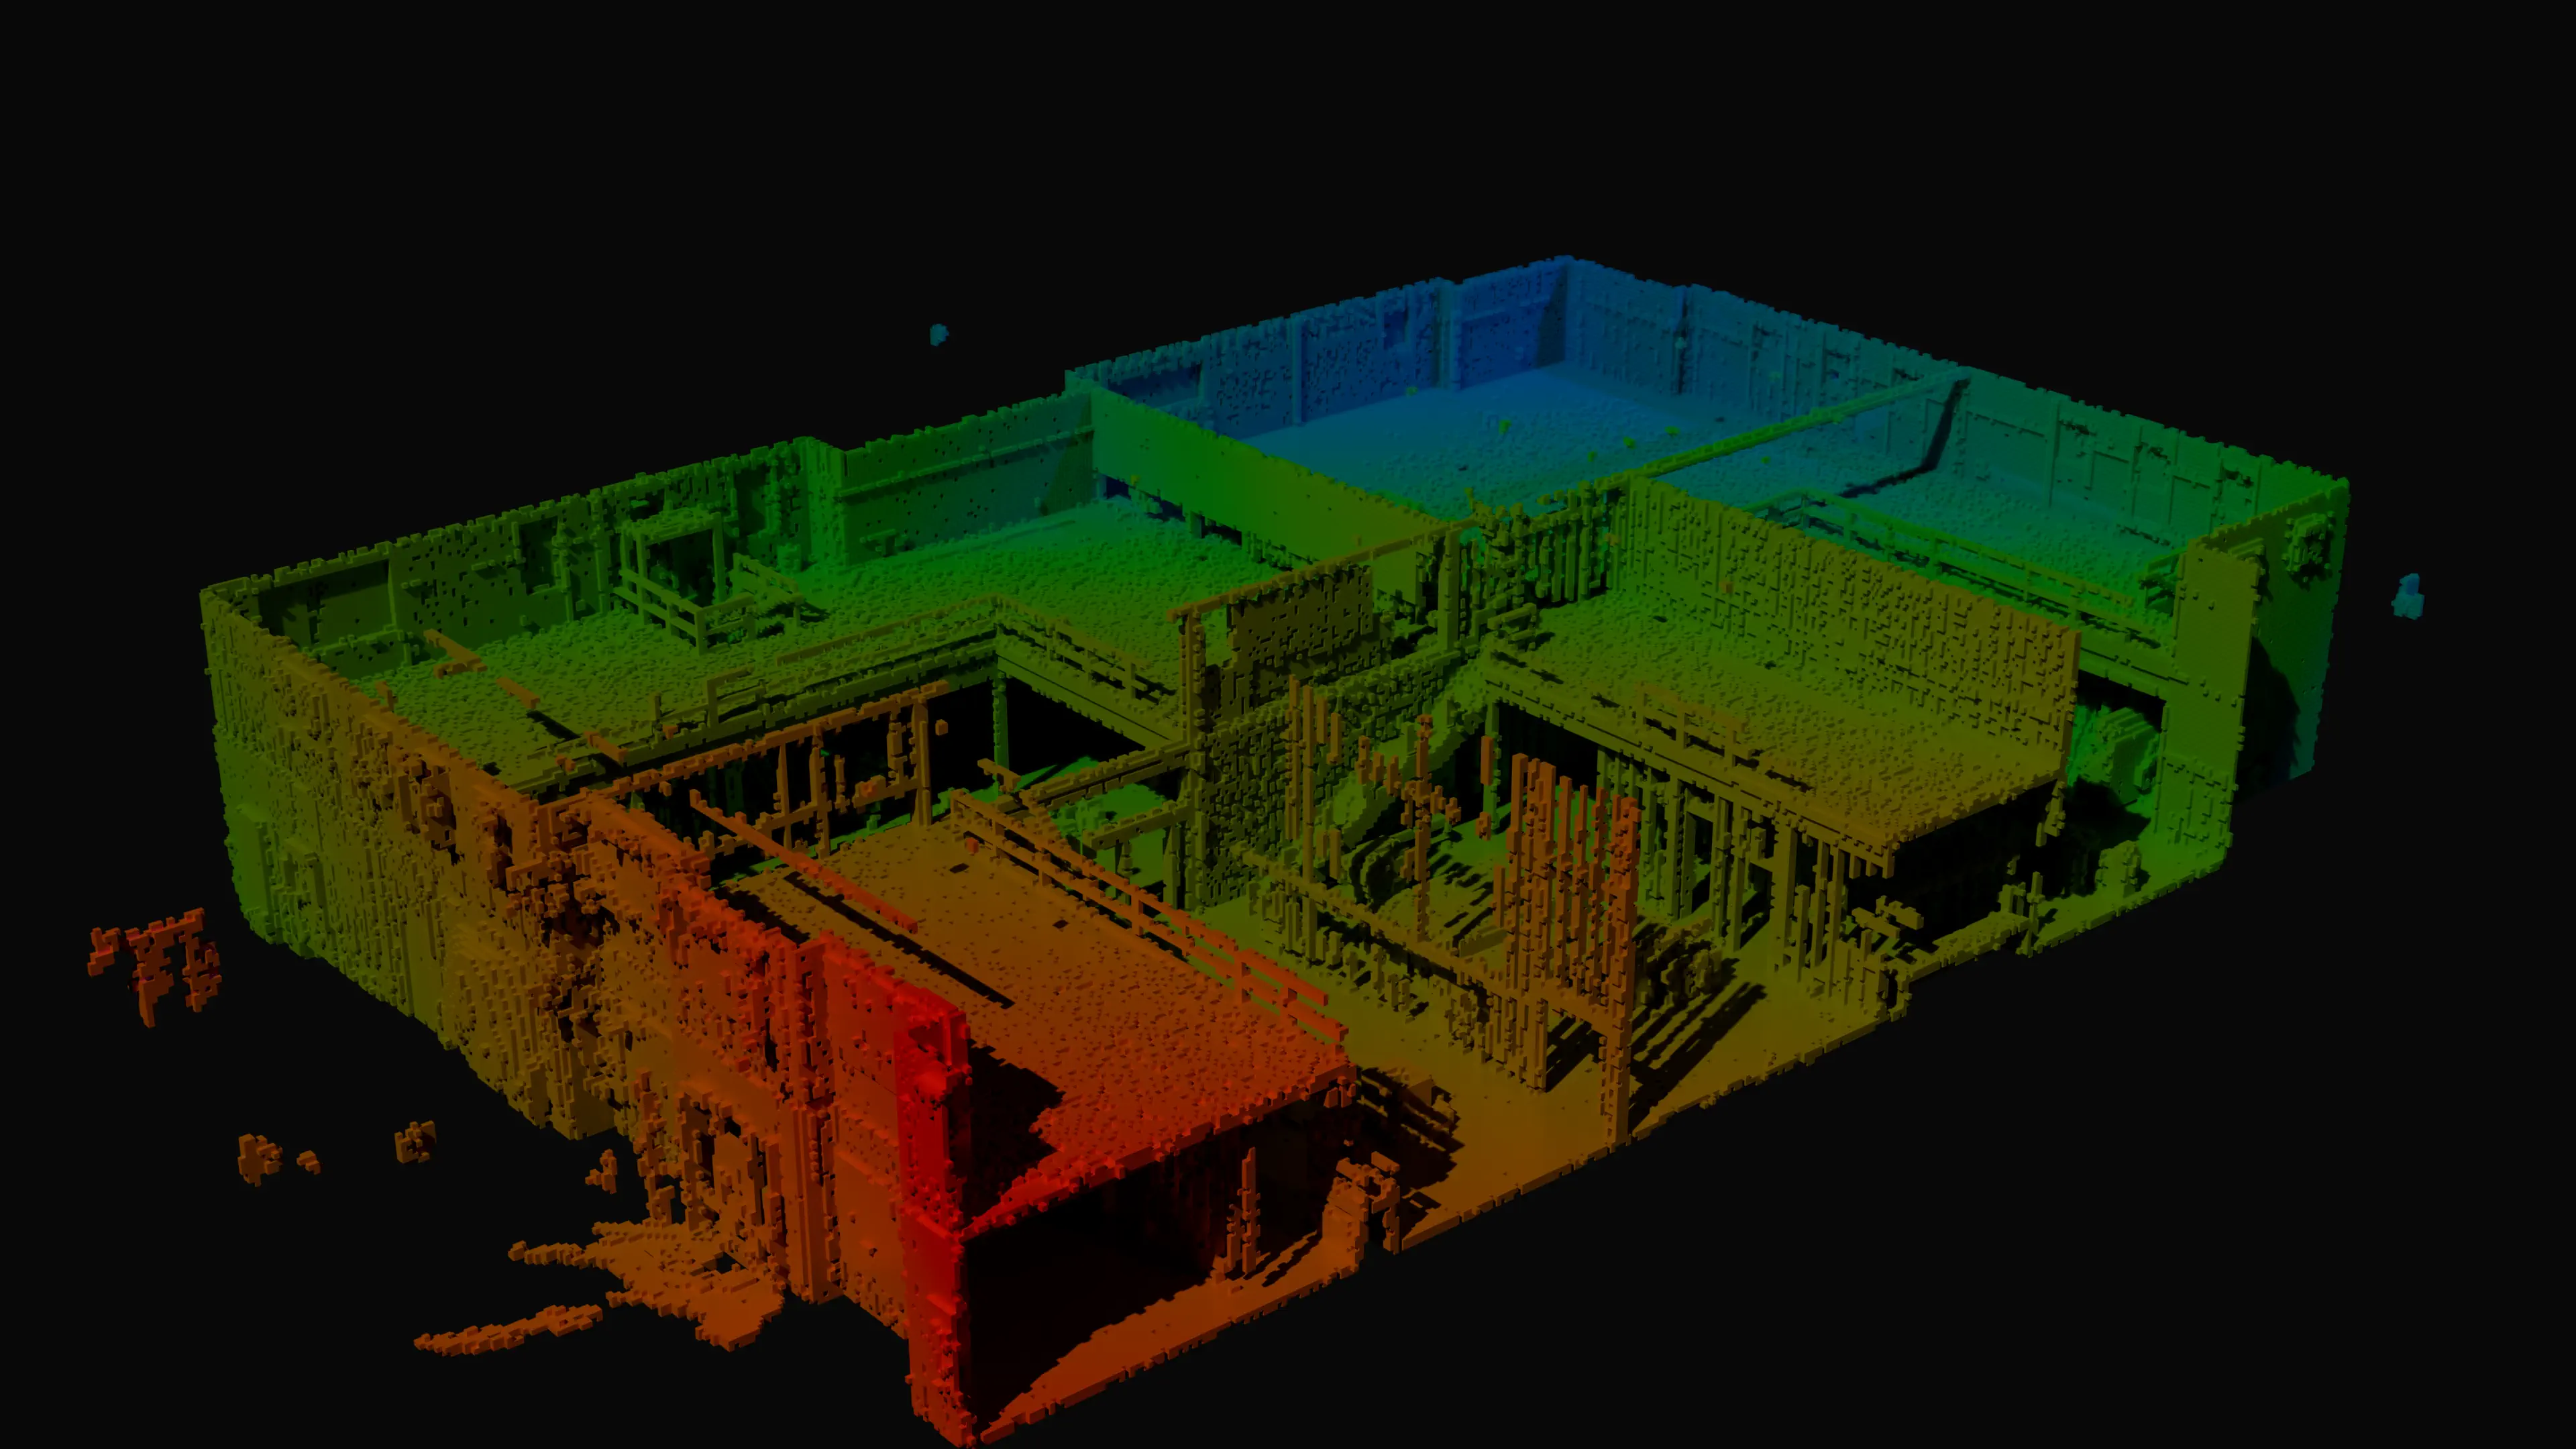
The processed 3D model is reviewed by our design and engineering teams. We verify all measurements, identify potential challenges, and begin mapping the franchise layout onto the scanned space. This digital first approach ensures a perfect fit before any physical work begins.
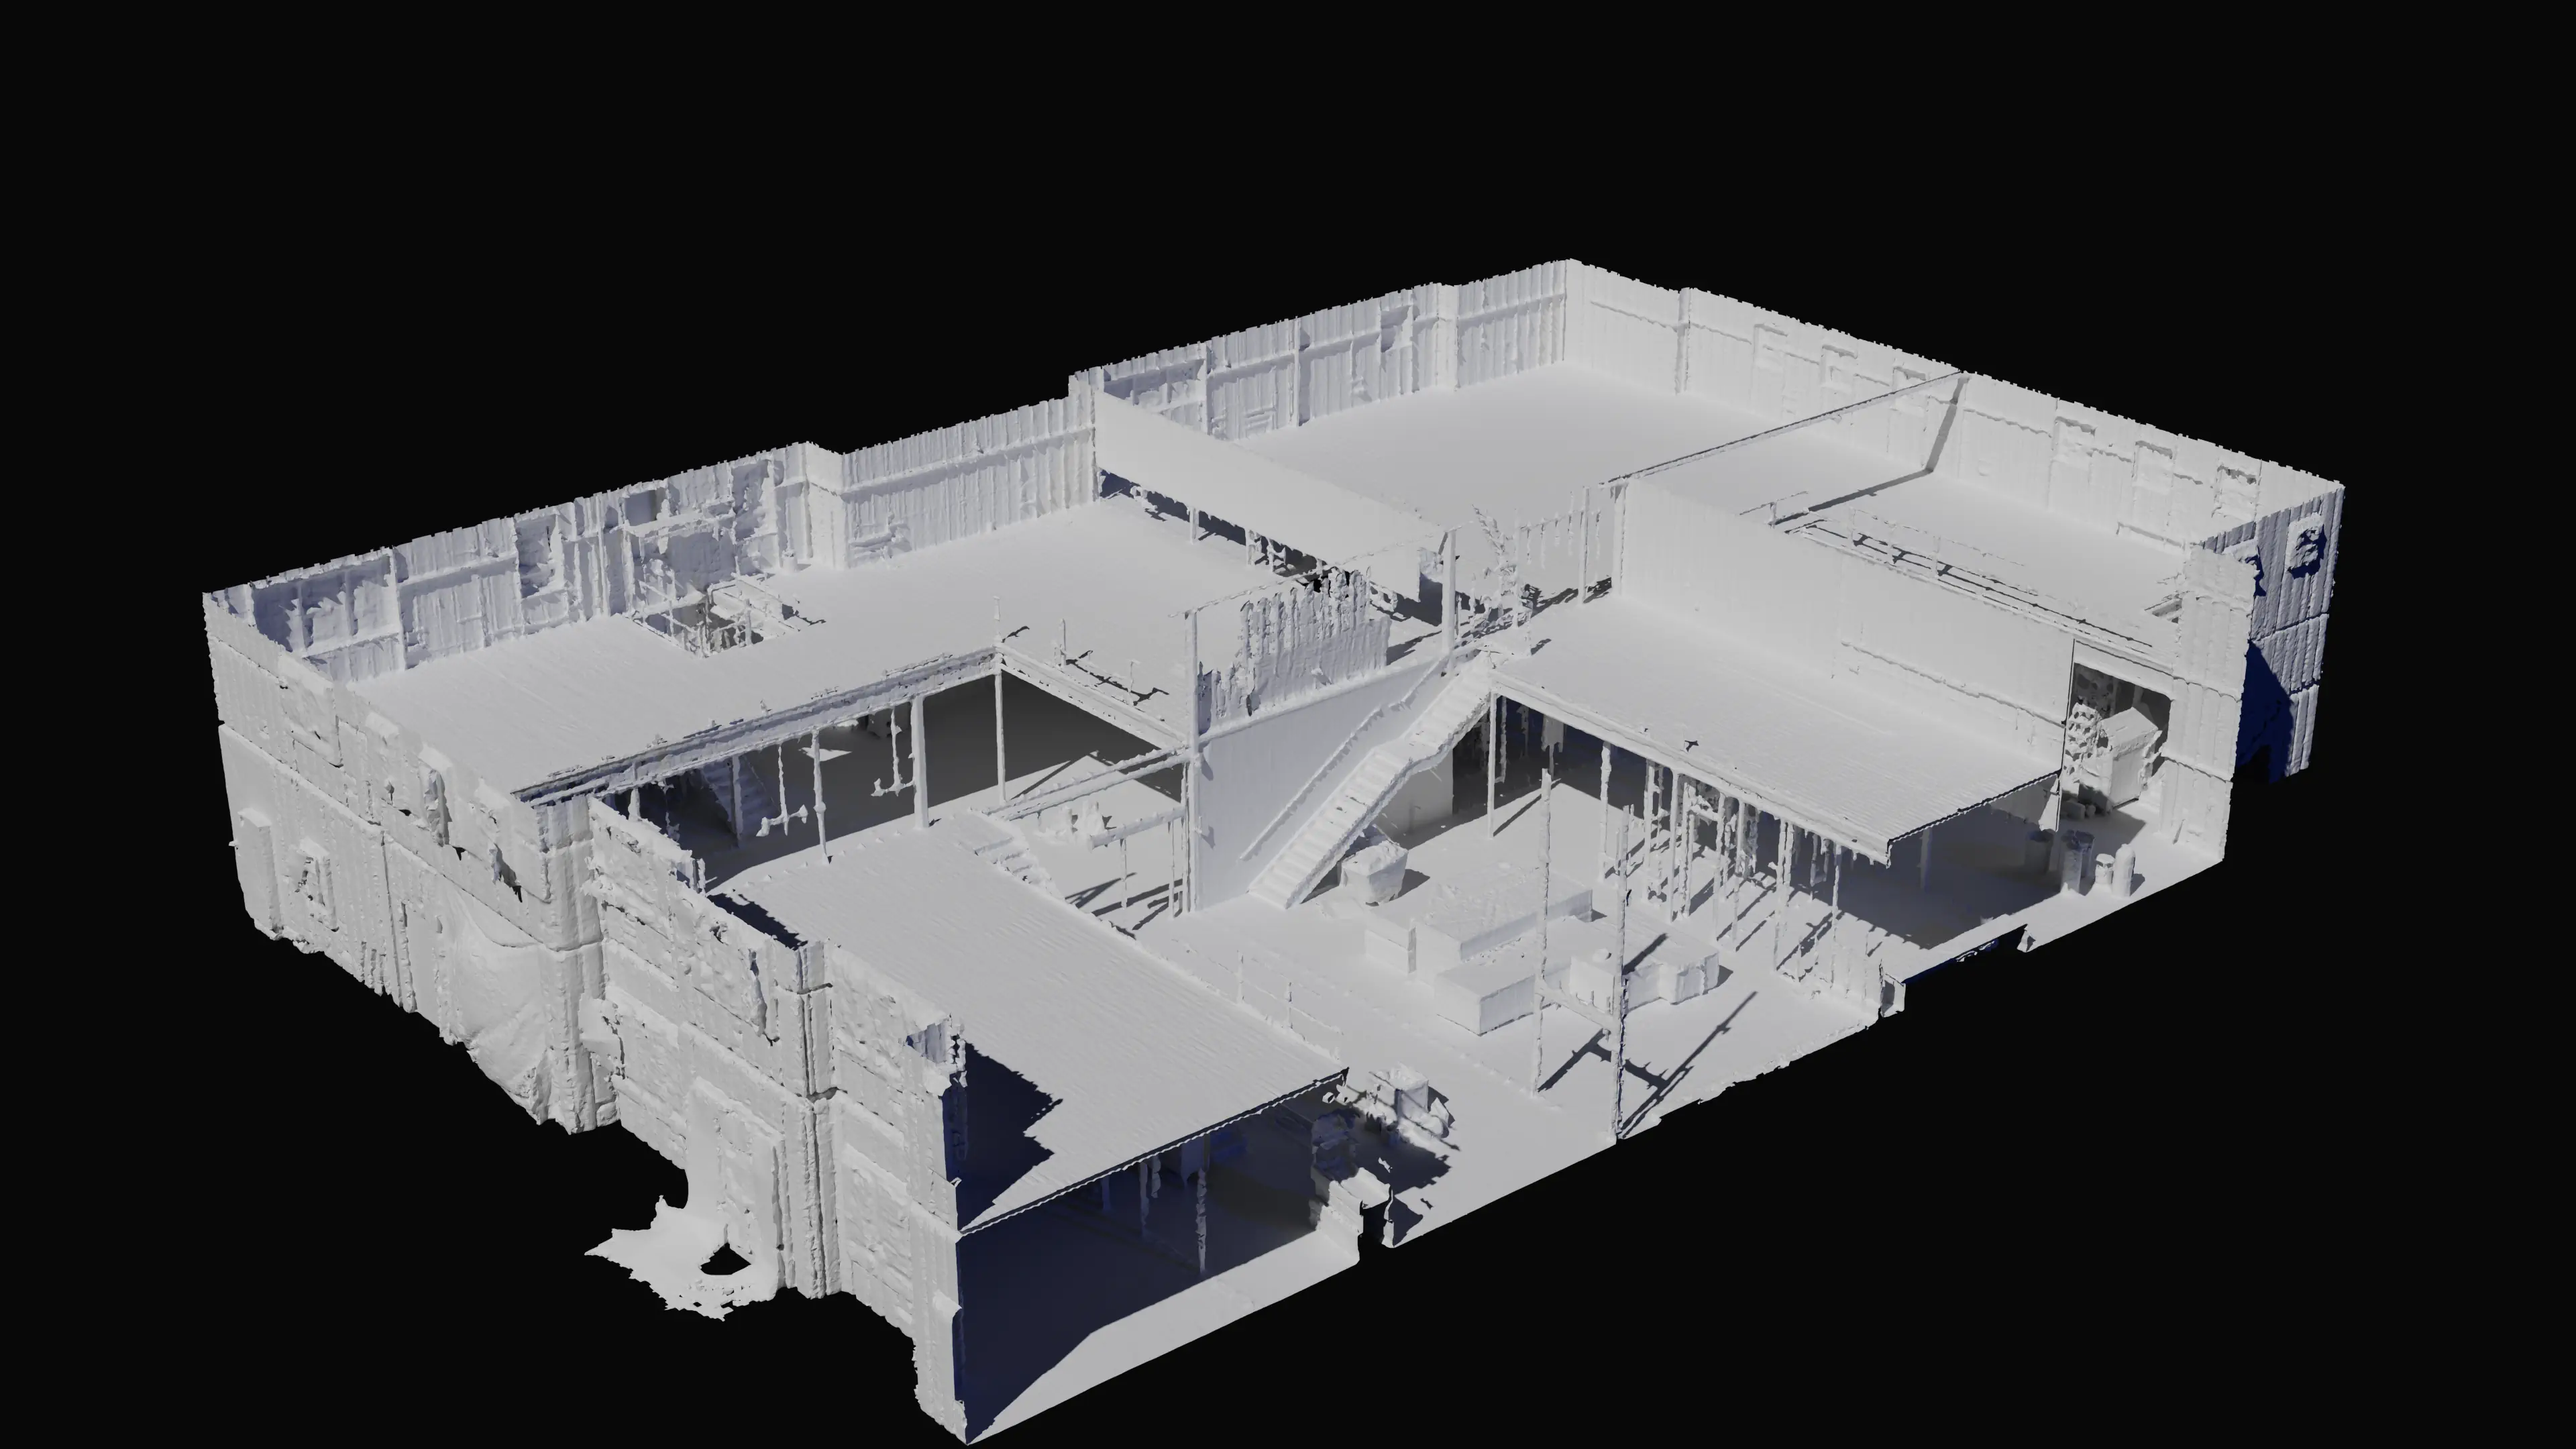
With the 3D model validated and the plan finalized, our construction team moves forward with confidence. Because every measurement was captured digitally, materials are ordered to exact specifications and installation proceeds smoothly — delivering your space on time and on budget.